Private residence, Frogner
  • The fluted panel curves around an opening leading toward the kitchen island beyond. The grain follows the narrow slats, while the pale floorboards continue into the room.
  • Narrow slats of solid wood stand tightly side by side, forming a vertical panel. Light sweeps across the grain, and the tone shifts from pale to dark between each stave.
  • Through an open doorway, the solid wood kitchen island stands centred in the room, its dark worktop set before a tall multi-pane window. Low daylight crosses the drawer fronts, tracing the grain in the wood.
  • The kitchen island stands in solid wood with drawer fronts and routed grips, its dark stone worktop meeting the wall of cabinets behind. Ovens are built into the cabinetry, while light from the window falls along the grain of the wood.
  • The dark worktop runs between white cabinet fronts and a black kitchen tap. A long light fixture hangs above the counter, and soft light falls across the objects placed on it.
  • A curved solid wood tray leans against the wall, with a small ceramic vase and two dark stone bowls placed in front. The grain draws dark lines across the pale surface, while the bowls show a rough, matte texture.
  • The chairs gather close around the dining table, their curved backs and rounded leather seats facing inward. The solid wood legs taper to a slim, rounded point where they meet the floor.
  • The cabinetry runs floor to ceiling, with two ovens and cabinets set flush in the same plane without visible hardware. In front stands the solid wood island, topped with a dark stone worktop.
  • The fluted panelling curves around an opening leading to a wardrobe, with a low stool placed against the wall. The grain runs along the vertical slats, and light falls evenly across the surface.
  • The wardrobe wall spans floor to ceiling, divided by narrow seams between each panel. Routed grips run vertically along the edges, and the grain shifts tone across the surface.
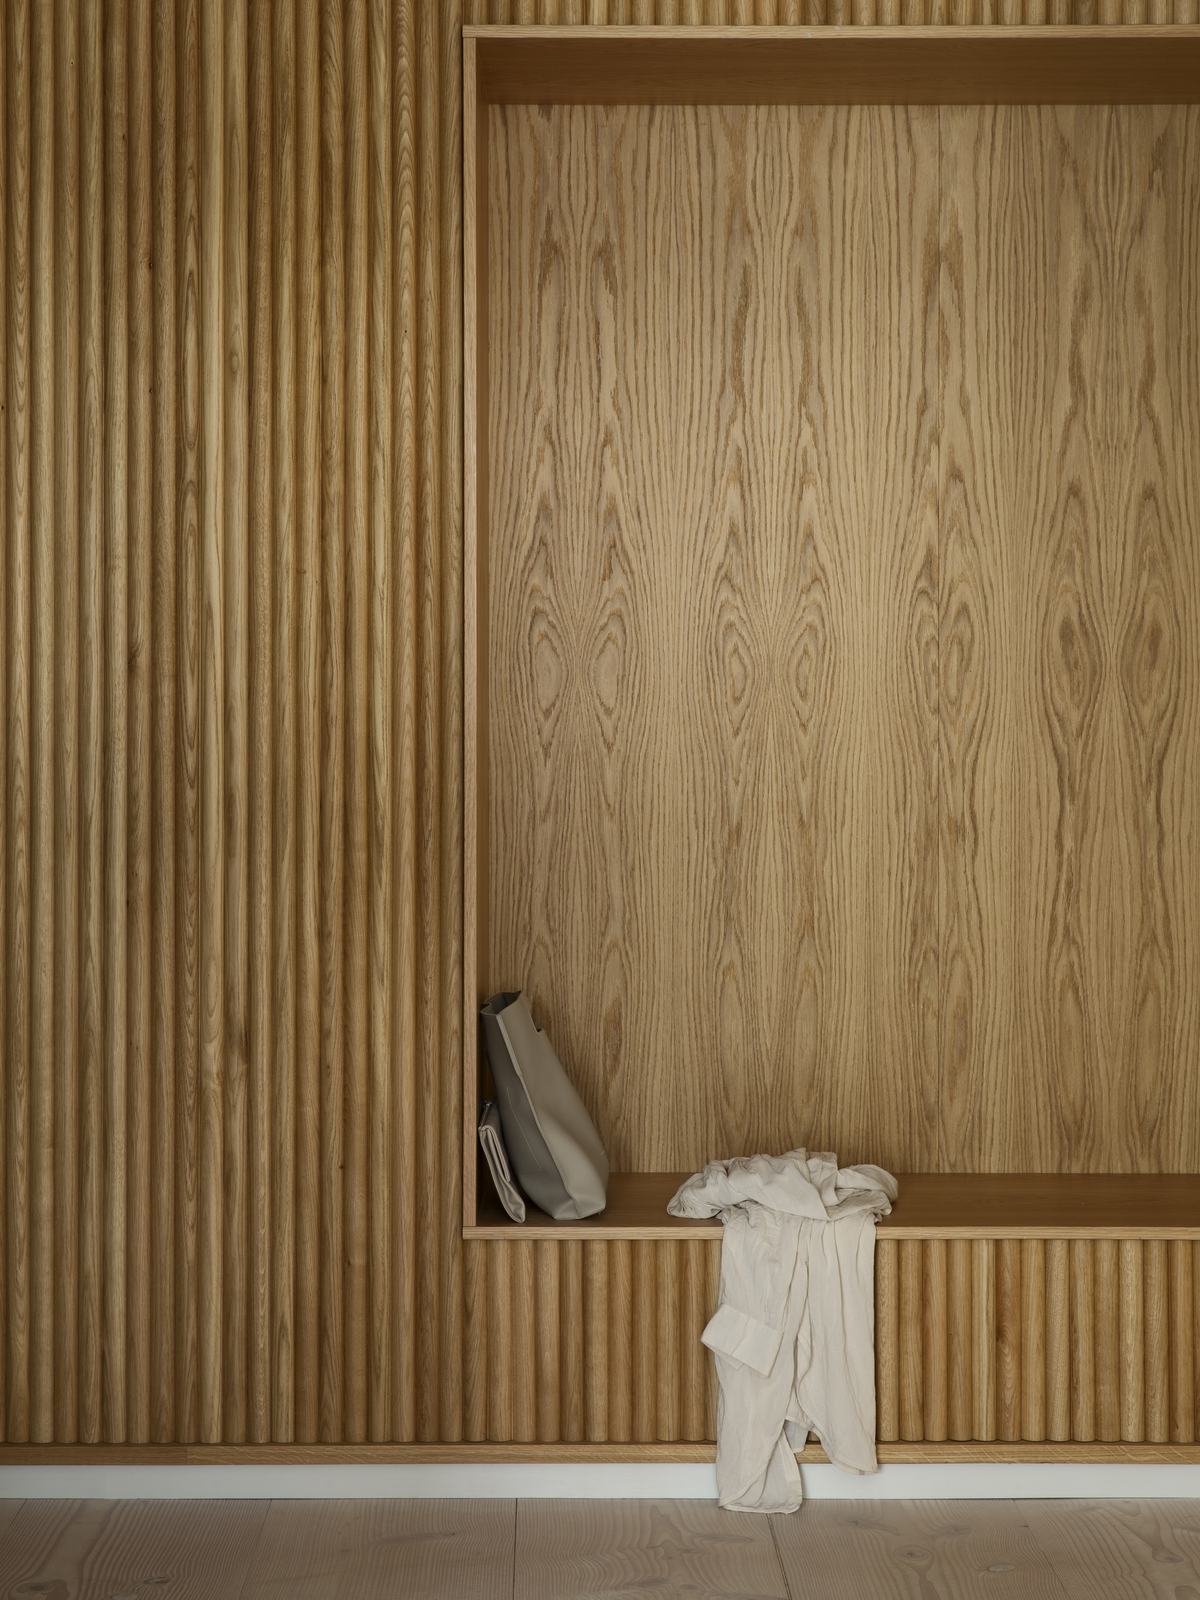
  • A niche cut into the ribbed panelling forms an open shelf, holding a bag and a piece of fabric on its surface. The grain runs vertically across the whole wall and continues unbroken into the niche.
  • Pale wardrobe fronts line one wall, while a solid wood cabinet with open shelving and drawers closes the room toward the window. The drawer fronts carry routed grips, and daylight falls softly along the grain of the wood.
  • Two wardrobe fronts meet at a vertical seam, with a routed grip cut into the edge. Light spreads evenly across the matte surface.
  • The cabinet stands as a freestanding wall between the bedroom and the window, with sliding doors above and drawers beneath an open shelf. The grain follows the angled top edge, and routed grips are cut into the drawer fronts.
  • A solid wood panel projects from the wall, opening onto a curtained space beyond. A screen sits recessed into the surface, and the grain follows the light along its edge.
  • The vanity sits beneath the mirror, with a white basin above solid wood drawer fronts. The tap is wall-mounted, set between the marble tiles and the worktop.
  • The bathtub sits recessed into the marble wall, with a towel draped over its edge. The surface shows fine grey veining, and soft light falls across the floor tiles.
A niche in the ribbed wall panelling forms a bench, holding a bag and a folded piece of fabric. The grain runs vertically, shifting pattern where the light hits the surface.

In collaboration with

Architect: Skapa
Photo: Inger Marie Grini

Inspired?

Get in touch for a no-obligation chat where we can discuss possibilities, price estimates and materials together.