Private Residence, Ullern
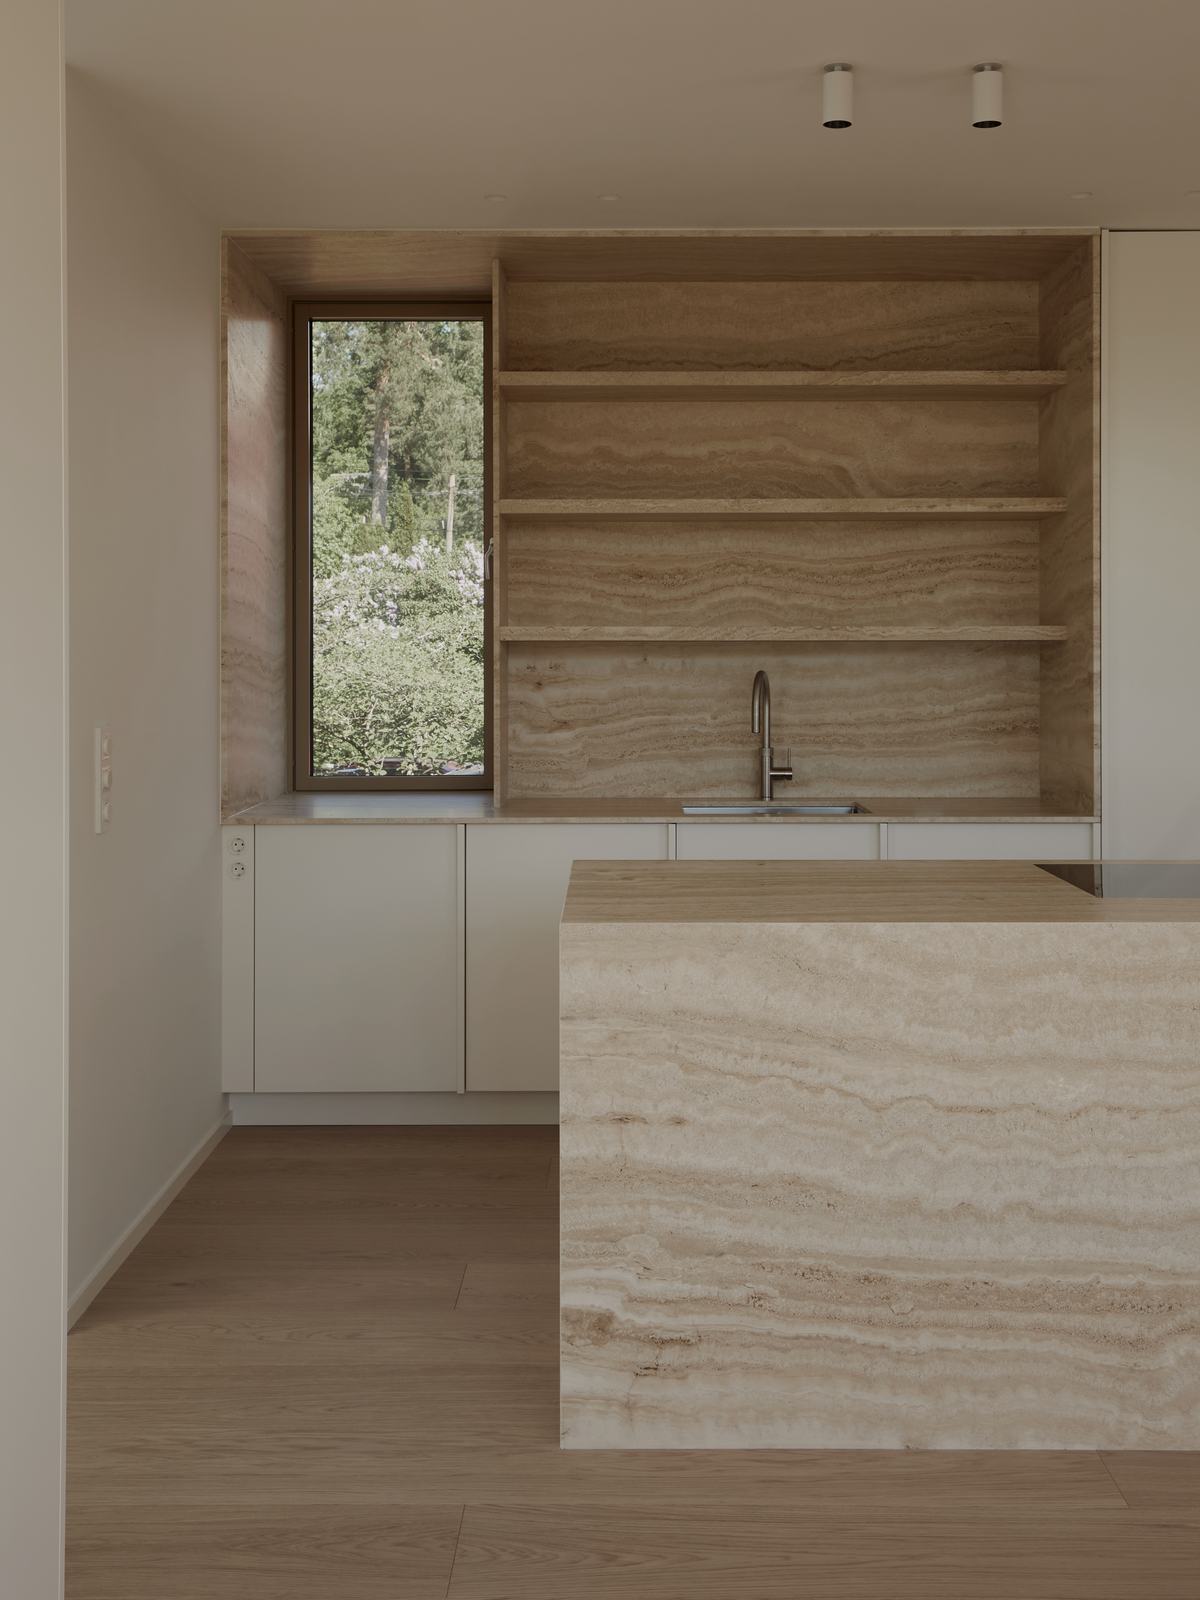
  • The kitchen island sits in the room with a travertine worktop and front, while a wall of solid oak cabinets runs floor to ceiling behind it. The stone's grain waves across the whole front, and the open shelves by the window are lined in the same travertine.
  • Open shelves in natural stone frame the window between the wall unit and the island with solid oak drawer fronts. The worktop in the same stone continues onto the island, and the joint between the two surfaces is visible where they meet.
  • The unit runs from worktop to ceiling, with open stone shelves above the counter. Drawer fronts in solid oak sit below, free of visible hardware, while the tap by the sink breaks the straight lines.
  • The building's corner is clad in vertical wood panels, with windows set between narrow mullions. The grain in the wood catches the light, standing warm against the concrete base below.
  • Solid oak wardrobe doors stand beside an open shelving unit with a travertine worktop. Sunlight falls through the windows, casting stripes across the solid wood floor.
  • The oak cabinet fronts stand close together between the window frame and the travertine shelving unit. Daylight falls at an angle across the matte surface, casting a sharp shadow along the edge.
  • A solid wood dining table stands at the center of the room, its steel legs framed by tall windows behind. Sunlight falls in bands across the floor, tracing the grain of the tabletop.
  • The kitchen island stands with travertine sides in front of cabinet fronts reaching up to the ceiling. Sunlight hits the stone's veining and continues across the wall beyond.
  • The kitchen island with solid oak drawer fronts stands in front of a recessed niche lined with open travertine shelves and a built-in tap. Grain lines run horizontally through the stone behind the matte worktop.
  • The oak kitchen island runs along the floor, with matching cabinets further back. Above them a niche is lined in travertine, its veining forming wavy stripes across the shelves.
  • The kitchen island meets in a sharp corner, its travertine worktop overhanging the solid oak drawer fronts below. Sunlight rakes across the stone's veining and traces the seam down to the floor.
  • The building's gable wall, clad in vertical solid wood boards, meets the roof overhang at a sharp angle. Sunlight catches the grain on one side, while the shaded side shows a darker, quieter tone.
  • The hallway leads toward a staircase past a tall cabinet with an oak front. The grain of the wood runs vertically and catches the light from the wall lamps.
  • Solid oak panelling covers the wall from floor to ceiling, following the corridor toward the light further in. Vertical joints divide the surface, and the grain shifts tone where the light falls at an angle.
  • The corridor has solid oak panelling on both walls, narrowing toward a bright room at the far end. Recessed spotlights mark a joint in the ceiling, and the panel seams run in line with the floor.
Open shelves in natural stone frame the window between the wall unit and the island with solid oak drawer fronts. The worktop in the same stone continues onto the island, and the joint between the two surfaces is visible where they meet.

In collaboration with

Architect: Skapa

Inspired for a new project?

Get in touch for a no-obligation chat where we can discuss possibilities, price estimates and materials together.