Private residence, Kragerø

  • The dining table stands on the open floor in front of the kitchen units, chairs gathered around it. The glass sliding door stands open to the terrace, and light falls across the matte surfaces.
  • A weathered shell rests on the sand, its edges curled and frayed after long exposure to water and sun. The surface is rough and mottled, with grains of gravel scattered around it.
  • A concrete kitchen island stands in front of a wall of solid wood cabinets, with an open niche painted in a warm rust tone. The worktop has a rough surface, while the cabinet fronts beside it show an even, matte texture.
  • The kitchen island sits in the foreground with a worktop and built-in cooktop, its drawer fronts cut with routed grips and no visible hardware. Beyond it the room opens to a seating area beneath a painted canvas on the wall.
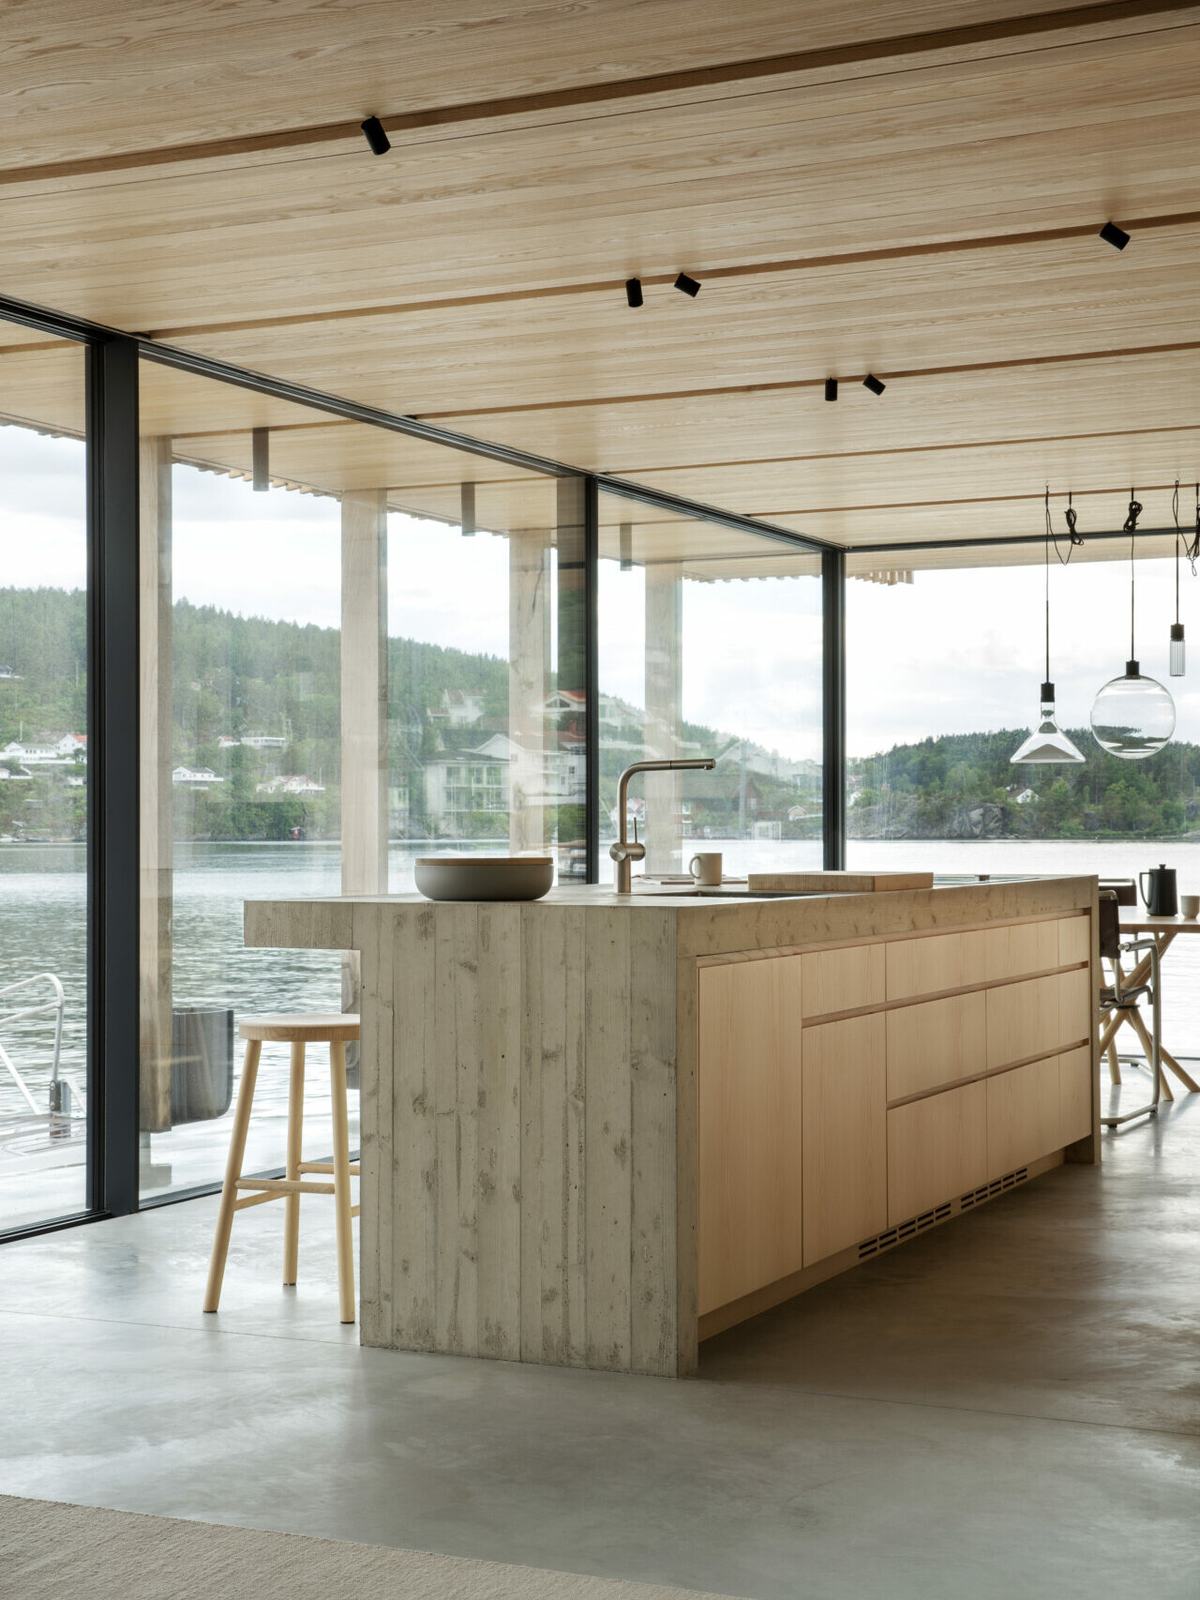
  • The solid wood kitchen island stretches toward large glass panels overlooking the water. Drawer fronts have routed grips, and the concrete worktop meets the wood in a straight line.
  • The kitchen island has a worktop and front cast in concrete, fitted with a steel sink and cooktop. The surface is rough, showing marks left by the formwork.
  • A solid wood staircase rises along the wall toward the ceiling, framed by a dark metal handrail. The treads have a smooth surface that catches light from the glazing beside it.
  • The oval table stands in front of tall solid wood cabinet doors covering the wall from floor to ceiling. Vertical seams run between the doors, and light traces the grain of the wood.
  • The bed in solid wood sits by a folding door that opens toward the water and a nearby island. Grain runs along the walls and ceiling, and light falls at an angle across the floor.
  • Solid wood panelling covers the wall behind the bed, with a small niche recessed above the bedding. The grain runs vertically and catches the light from one side.
  • The built-in wardrobe covers the wall from floor to sloped ceiling, with three narrow solid wood fronts and long vertical routed grips. The seams between the panels are the only visible joins, with no hardware.
  • A built-in bedside shelf sits flush with the wall panelling beside the bed, with an open compartment beneath the top. The panelling runs in narrow boards floor to ceiling, and light from the window traces the grain across the surface.
  • The bed sits recessed in a niche lined with solid wood, cabinets above and drawers below. A small shelf is cut into the wall, and light falls softly across the pale surface.
  • The overhead cabinets meet a recessed shelf with lighting, framed by solid wood surfaces. The grain follows the edges of the nook, while light from the wall lamp falls across the pillows and bedding.
  • The staircase rises along the wall with cubic steps that continue into a shelving system with coloured fronts. To the right a door opens into the bedroom, where light enters through the window beyond.
  • Solid wood panelling covers the wall behind the bed, with a small niche recessed above the bedding. The grain runs vertically and catches the light from one side.
  • The wardrobe rises from floor to ceiling, its fronts divided by narrow routed grips. A slatted bench stands beside it, where the concrete wall meets the wood along a straight joint.
  • A solid wood nook holds a slatted bench and a mirror, set apart from the hallway by a tall sliding door. The grain runs up the panel toward the ceiling, and the mirror catches light from a window behind it.
  • Two narrow sliding doors in solid wood stand in front of a bathroom, set into a frame that reaches the ceiling. A routed grip runs vertically between the panels, and light from the room beyond falls softly across the concrete floor.
  • The bathroom vanity hangs beneath a rectangular mirror, with a basin and drawer front set under the worktop. An open shelf runs along the wall to the left, and light from the ceiling fixture falls across the matte surface.
  • The vanity holds solid wood drawers beneath a worktop with an inset basin. Beside it, the shower area opens behind a glass panel, with a niche cut into the wall.
  • Four solid wood fronts stand side by side from floor to ceiling, separated by narrow vertical grooves. The grain runs downward across the surface, and light falls at an angle with no visible hardware.
The solid wood kitchen island stretches toward large glass panels overlooking the water. Drawer fronts have routed grips, and the concrete worktop meets the wood in a straight line.

In collaboration with

Architect: Lund Hagem
Photo: Inger Marie Grini

Inspired for a new project?

Get in touch for a no-obligation chat where we can discuss possibilities, price estimates and materials together.