Kitchen Ullevål Hageby

  • The kitchen fills the wall from counter to ceiling, with a pale overhead cabinet and extractor hood above the range. Behind the cooktop the splashback is natural stone, its veining running up toward the hood.
  • The facade shows a rendered house with a dormer and a tiled roof, where steps lead up to the front door. The windows have white-painted glazing bars, and joints in the render follow the lines of the house.
  • The window splits the facade into three sections with white glazing bars and pale frames. Virginia creeper spreads across the rendered wall and meets the casing along the glass.
  • The range sits between two runs of cabinetry, with a hood rising toward the ceiling above it. A marble slab behind the cooktop continues down into the worktop in the same stone.
  • The range sits flush against the marble worktop, its pale veining meeting the olive-painted cabinet below. Steel, stone and painted front form a clear line where they meet in the corner.
  • The corner cabinet has glazed doors on one side and open shelving behind the other door, left ajar. The interior is lined in a darker wood than the fronts, holding glassware, cups and plates.
  • The cabinet holds open shelves lined with plates, cups, a teapot and glassware arranged in rows. Solid wood shelving carries the tableware, and a glazed door closes the cabinet at the side.
  • The kitchen island stands at the centre of the room, its stone worktop meeting green solid wood cabinets. Behind the range, a marble panel covers the wall up to the hood.
  • The drawer is pulled open beneath two shelves holding tableware, with the cabinet door beside it standing ajar. The grain runs along the drawer sides, and soft light falls across the surface.
  • The range sits between two runs of cabinetry, with a hood rising toward the ceiling above it. A marble slab behind the cooktop continues down into the worktop in the same stone.
  • The drawer sits open at the front of the kitchen island, its dovetail joints visible at the corner and dividers arranged inside for cutlery. A stone worktop meets the cabinet side above, while daylight from the window falls softly across the surface.
  • The living room gathers two armchairs and a sofa around a glass table, with the window behind letting in daylight. Cushions in varied patterns line the sofa back, and light falls softly across the surfaces in the room.
  • The living room gathers a sofa and two armchairs around a low table, with a window letting daylight in behind. The floor is made of square solid wood panels, laid in alternating directions.
  • An oval table in dark wood stands at the centre of the room, surrounded by chairs with caned seats and backs. The tabletop reflects the light from the window, and the pedestal base splits into three curved feet.
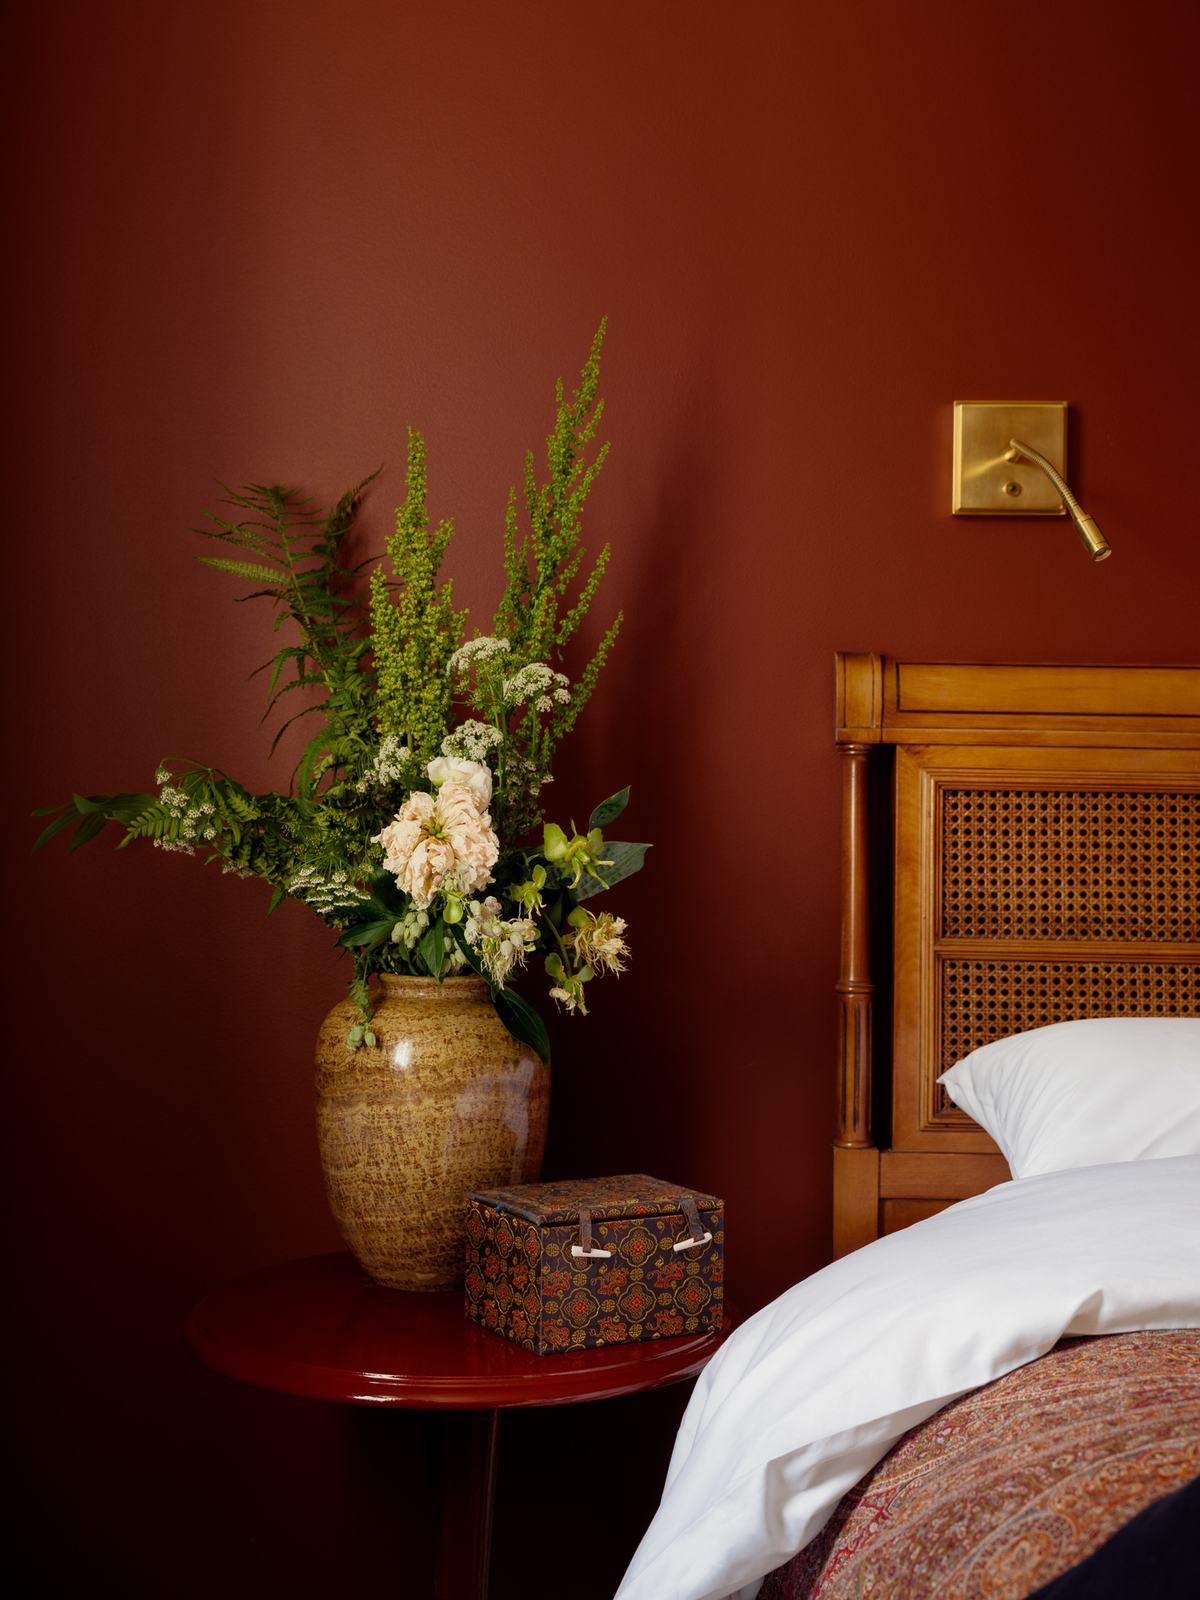
A bed with a caned headboard stands against a reddish-brown wall, next to a round bedside table. A vase of flowers and a small patterned box sit on the table, with a brass wall lamp mounted above.

In collaboration with

Interior architect: Oslo Interiør
Photo: Einar Aslaksen

Considering a new kitchen?

Get in touch for a no-obligation conversation where we can discuss possibilities, price estimates and materials together.