Kitchen, Smestad

  • The cabinetry runs along the wall, with cupboards and drawers beneath a continuous worktop. A dining table stands in front, and light from the windows falls softly across the surfaces.
  • Tall, dried grass grows densely alongside green stems and small white flowers. Low light falls across the meadow, picking out the thin blades and dark seed heads.
  • The kitchen cabinetry runs along the wall beneath a large window, with drawers and cupboards in solid wood. The worktop meets the timber window casing, and light falls across the dining table in front.
  • The solid wood folding door stands partly open onto the terrace, with narrow glass panels reaching from floor to ceiling. The hinges sit visible along the edge, and light from the garden falls across the frame's rebate.
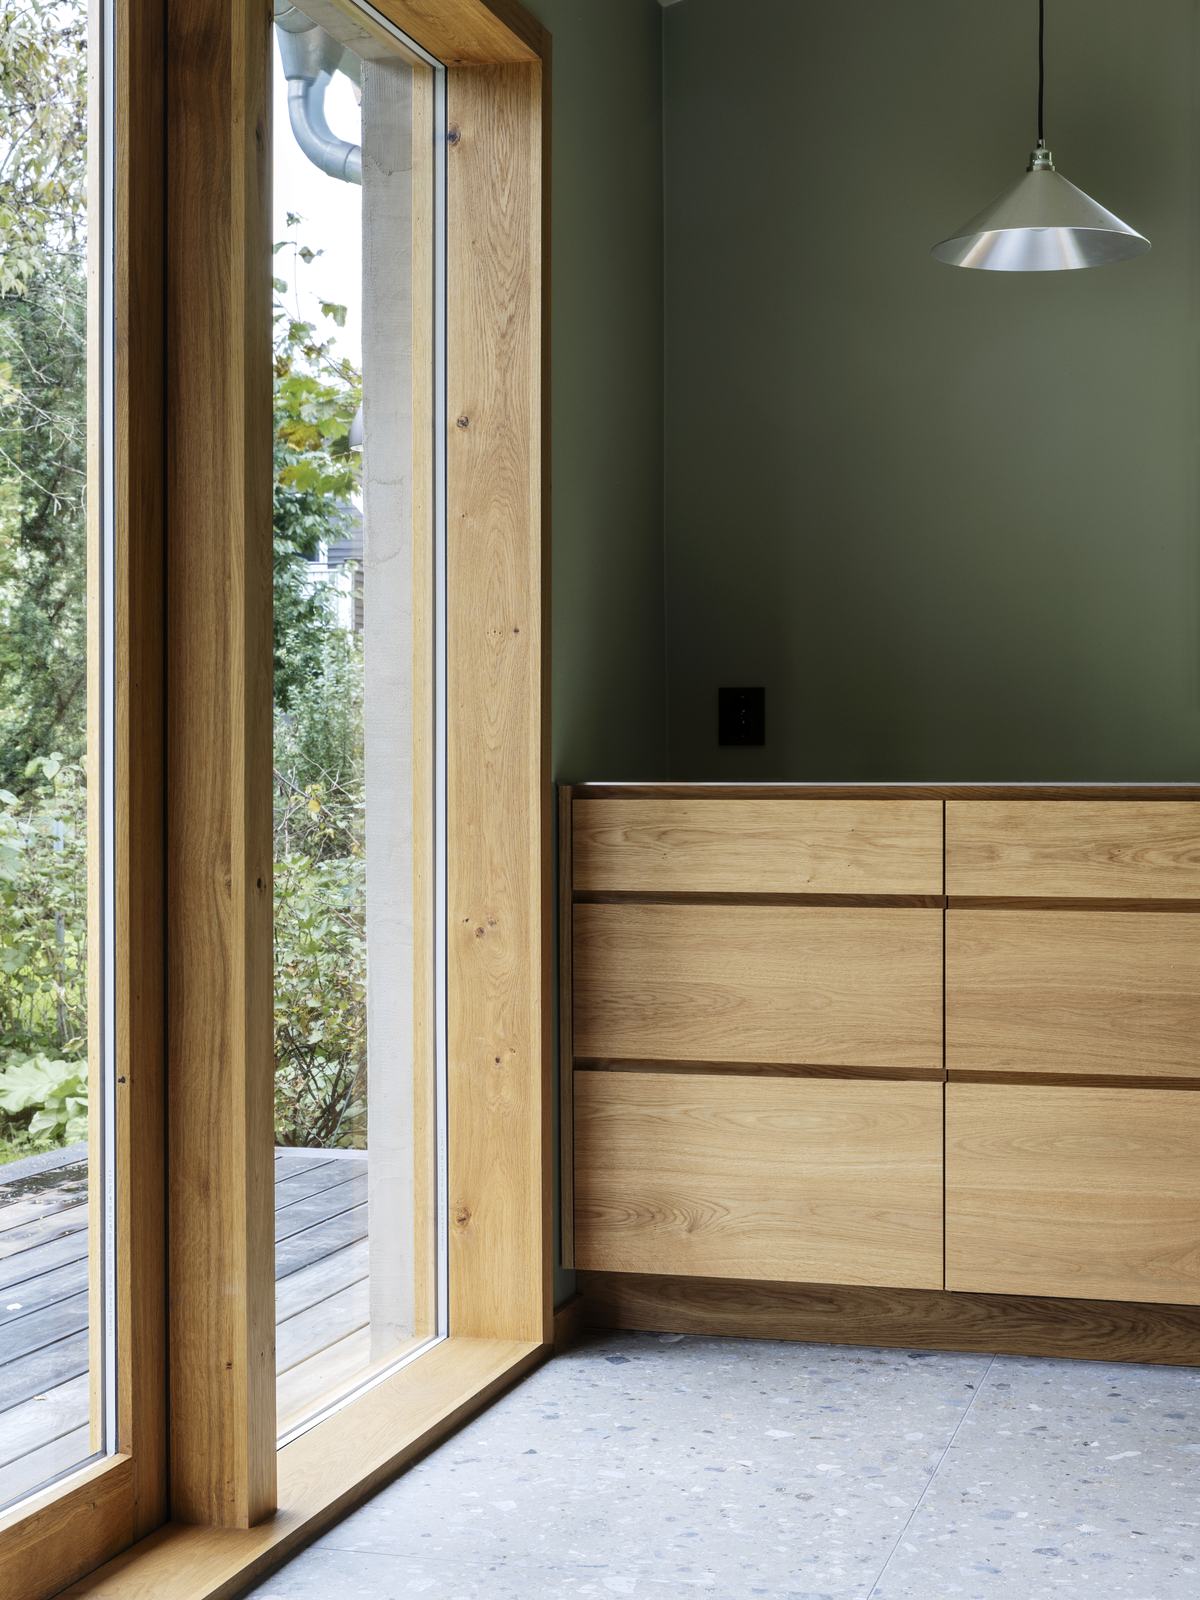
  • The cabinetry sits beneath a green wall, drawers and doors joined without visible hardware. Routed grips line the edges, and light from the adjacent window falls softly across the surface.
  • Drawer fronts in solid wood run along the wall beneath a wide window facing the garden. The worktop meets the fronts in a straight line, and the light draws out the grain in the wood.
  • The cabinetry runs along the wall, with cupboards and drawers beneath a continuous worktop. A dining table stands in front, and light from the windows falls softly across the surfaces.
  • The solid wood folding door stands partly open onto the terrace, with narrow glass panels reaching from floor to ceiling. The hinges sit visible along the edge, and light from the garden falls across the frame's rebate.
  • The cabinetry runs along the wall, with cupboards and drawers beneath a continuous worktop. A dining table stands in front, and light from the windows falls softly across the surfaces.
  • The cabinetry sits beneath a green wall, drawers and doors joined without visible hardware. Routed grips line the edges, and light from the adjacent window falls softly across the surface.
  • The cabinet wall runs floor to ceiling, with two ovens fitted side by side at its centre. The fronts have routed grips, and the grain runs the full height of the doors.
  • The cabinetry sits beneath a green wall, drawers and doors joined without visible hardware. Routed grips line the edges, and light from the adjacent window falls softly across the surface.
  • Tall solid wood cabinets rise floor to ceiling, housing two built-in ovens with routed grips instead of handles. Beyond the dark column, an open hallway reveals shelving, drawers and a hanging rail.
The cabinetry sits beneath a green wall, drawers and doors joined without visible hardware. Routed grips line the edges, and light from the adjacent window falls softly across the surface.

In collaboration with

Architect: Alm arkitekter AS
Photo: Inger Marie Grini

Inspired for a new project?

Get in touch for a no-obligation chat where we can discuss possibilities, price estimates and materials together.