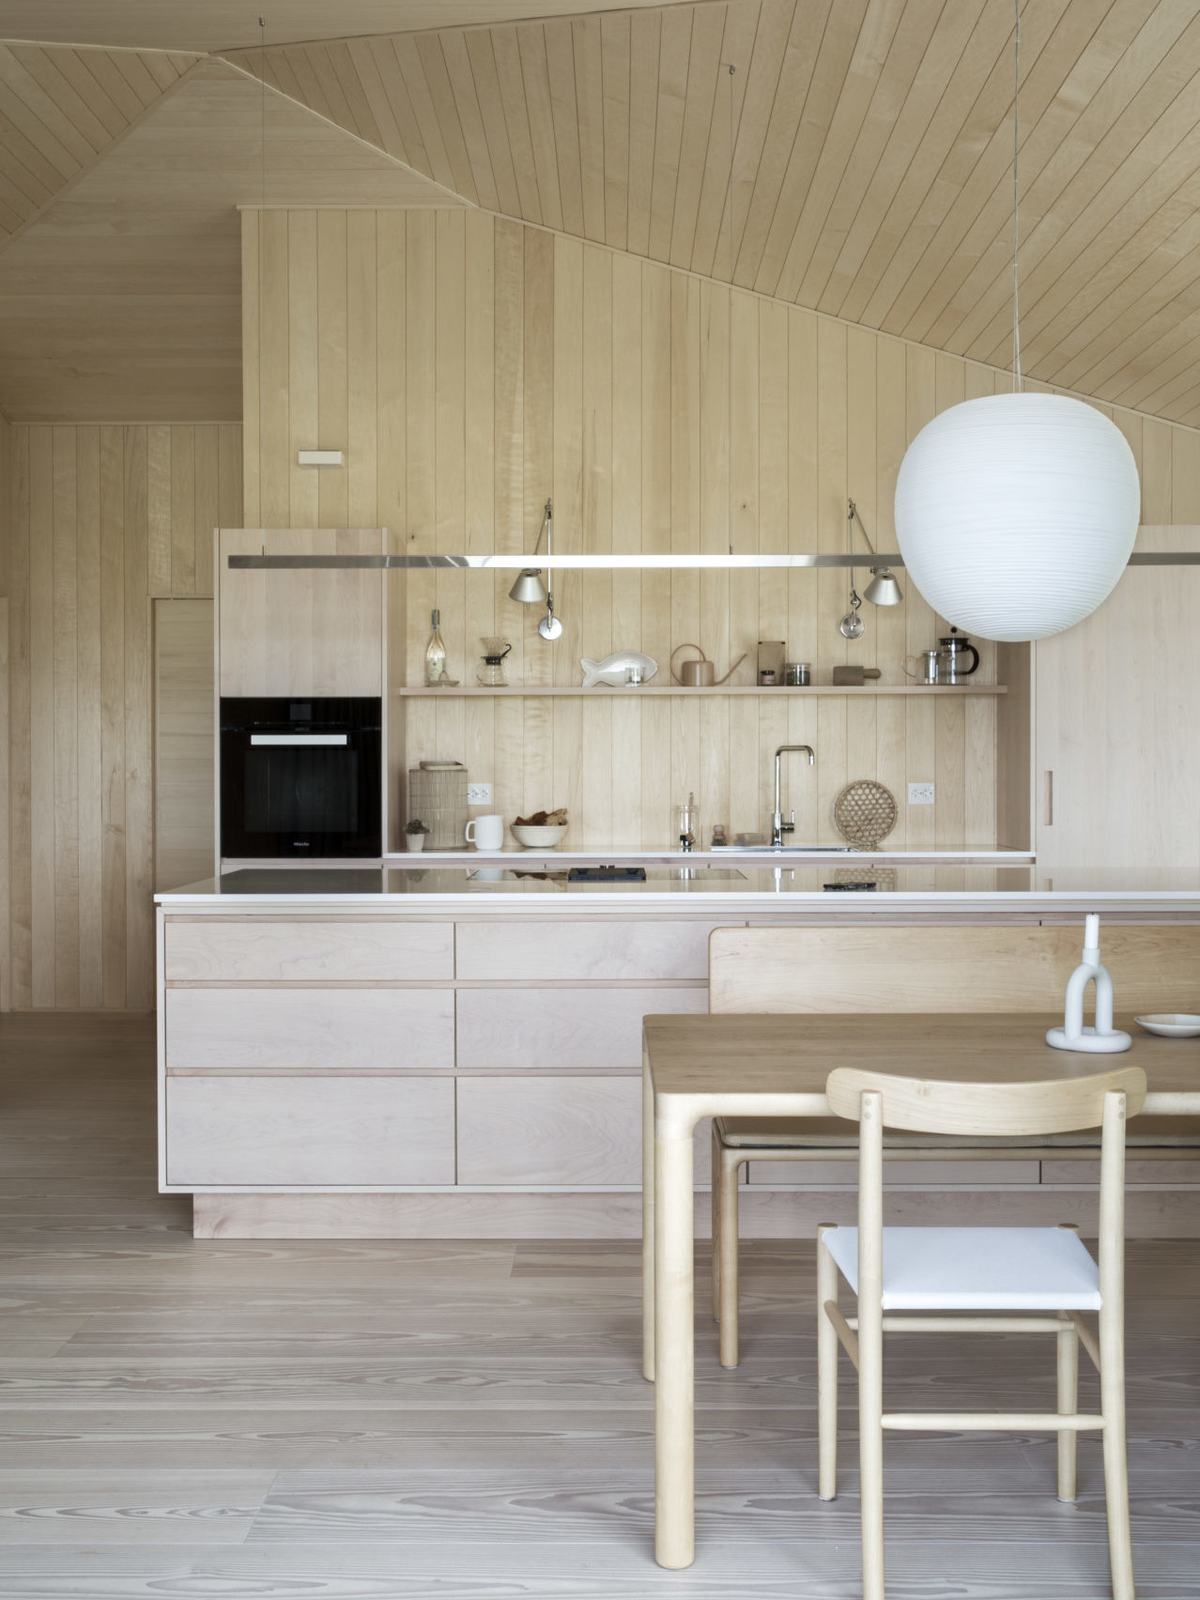
Kitchen, Kragerø

  • The kitchen island stands freely beneath a sloped, panelled ceiling that meets the wall at an angle. The worktop is light and matte, and the drawer fronts have routed grips with no visible handles.
  • Tall, dried grass grows densely alongside green stems and small white flowers. Low light falls across the meadow, picking out the thin blades and dark seed heads.
  • Tall, dried grass grows densely alongside green stems and small white flowers. Low light falls across the meadow, picking out the thin blades and dark seed heads.
  • The kitchen island stands in front of a tall housing with a built-in oven, while a shelf with two articulated lamps hangs above the counter. The white stone worktop contrasts with the solid wood panelling behind it, and routed grips run along the drawer fronts.
  • The kitchen island and the long runs of cabinetry fill the narrow room, with stone worktops and an open shelf above. Routed grips are cut into the edges, with no visible hardware.
  • The solid wood facade of the cabin extends toward the deck, with a glazed door and window set side by side. The cladding runs vertically from foundation to eaves, and the evening light lies flat across the weathered surface.
  • A wooden fence runs along a green field, with the sea and a small boathouse visible in the background. A large tree casts shade over the grass, and distant hills outline against the sky.
  • The kitchen island sits at the centre of the room, its drawer fronts in solid wood meeting a worktop that runs level with the cooktop. The panelling continues up along the sloped ceiling, and the grain follows the same angle.
  • The shelf holds bottles, a pitcher and a ceramic fish, while a wall lamp hangs down over the panel. Below, a jug and a bowl of bread sit on the worktop, and the panel's vertical joints run up the wall.
  • A small solid wood table stands beside the bed, holding a vase, a book and a round clock. A wall lamp hangs above it, its cord following the vertical seams of the panelling down to the tabletop.
  • The kitchen island stands freely beneath a sloped, panelled ceiling that meets the wall at an angle. The worktop is light and matte, and the drawer fronts have routed grips with no visible handles.
  • The kitchen island and the long runs of cabinetry fill the narrow room, with stone worktops and an open shelf above. Routed grips are cut into the edges, with no visible hardware.
  • A path of trodden earth runs between tall, yellowed grass toward a gate in the wooden fence. Stones lie stacked along the fence, and an old tree trunk shades the path from the light.
The kitchen island sits at the centre of the room, its drawer fronts in solid wood meeting a worktop that runs level with the cooktop. The panelling continues up along the sloped ceiling, and the grain follows the same angle.

The furniture series

Soft Square – designed by Jo Korneliussen and Kristian Aarseth, Fimbul.

Inspired for a new project?

Get in touch for a no-obligation chat where we can discuss possibilities, price estimates and materials together.