Kitchen, Drøbak

  • The facade is clad in vertical solid-wood boarding, with windows in dark framing and a covered entrance carried on a slender post. Wooden steps meet a cast edge in natural stone, where a planting bed separates outdoors from indoors.
  • Tall grass with heavy seed heads reaches toward the light in front of the cabin. The stalks bend in the wind, and the color shifts from green to golden brown.
  • The kitchen run extends along the wall with solid wood cabinets and drawer fronts, while a long dining table with chairs sits before the window. The surfaces show an even grain that catches the daylight from the glass door.
  • The building stands with solid wood cladding under a long, sloping roof in dark metal panels. The boards run vertically from foundation to ridge, and the joints between them form an even, upright pattern.
  • The kitchen run stretches along the wall beneath a window facing the forest, with overhead cabinets and drawer fronts in solid wood. The dining table in the foreground rests on slender legs, and light from the glass door catches the grain of the tabletop.
  • Solid wood cabinets and drawer fronts cover the wall from worktop to ceiling, split by a window band between upper and lower units. The grain runs down each front, and a black tap stands out against the pale worktop.
  • The solid wood dining table rests on a black frame, surrounded by woven chairs. The grain of the tabletop catches the light from the windows on either side.
  • A white pitcher, a radio and a rounded stone stand in a row on a solid wood table. The grain runs in long streaks beneath the pale objects.
  • The pine trees stand on a rocky outcrop overlooking the fjord and the hills beyond. The ground shifts from mown grass through heather and pale grass to the smooth, lichen-marked rock in the foreground.
  • The kitchen island and dining table sit beneath a beamed ceiling, seen through the open sliding door. Cabinet fronts line the wall in even panels, and light from the window behind the counter falls flat across the grain.
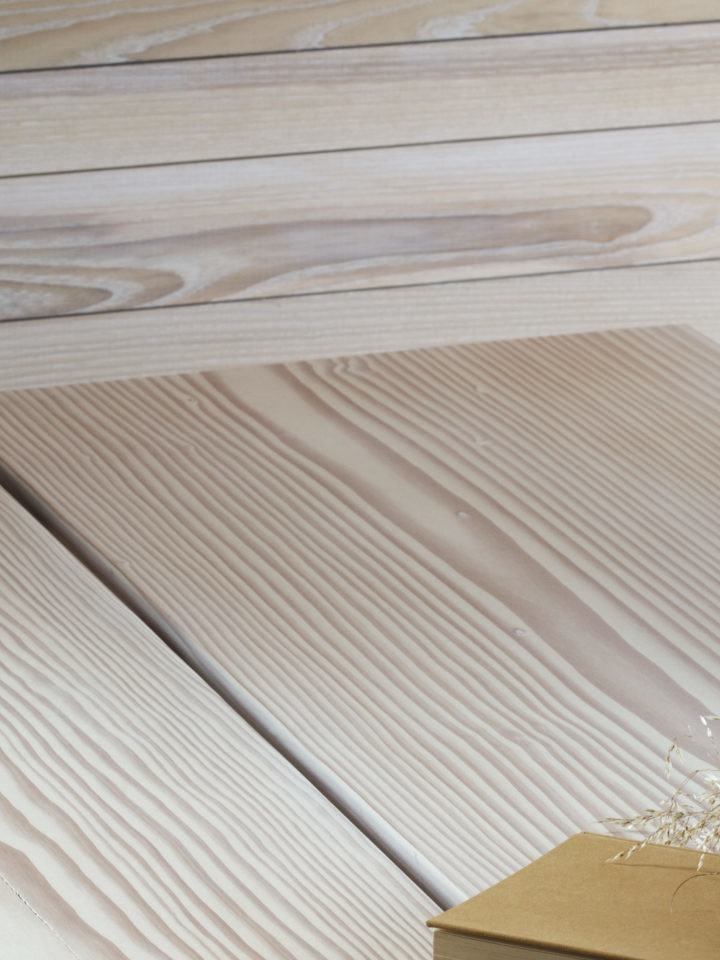
Two solid wood boards meet along a diagonal seam in front of a panelled wall and ceiling. The grain runs the length of the boards, with a knot and pale tones breaking the surface.

In collaboration with

Architect: Skaara Arkitekter
Interior architect: Scenario AS
Photo: Einar Aslaksen

Inspired for a new project?

Get in touch for a no-obligation chat where we can discuss possibilities, price estimates and materials together.